UChicago Medicine AbbVie Foundation Cancer Pavilion
Healthcare
Project overview
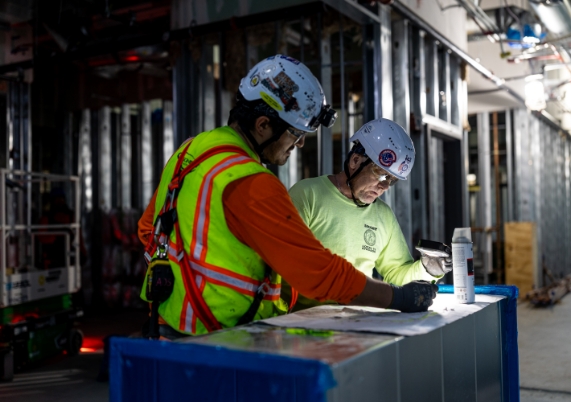
Air Design Systems led the BIM coordination at our own Partnership Center, followed by off-site prefabrication of all ductwork, systems, and risers.
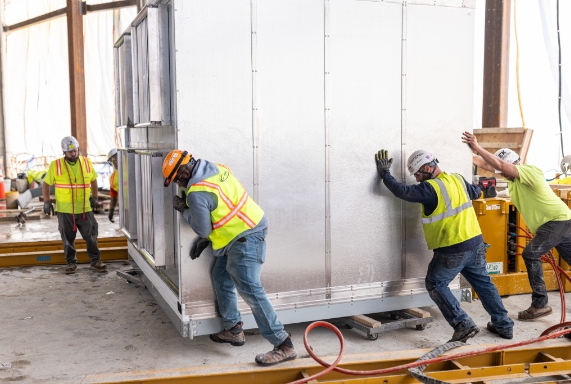
Using a tower crane, we managed efficient delivery and installation on a tight urban site. In total, over 1 million pounds of ductwork was installed, along with 24 air handling units placed using a specialized gantry system for safety and efficiency.
What made this project complex
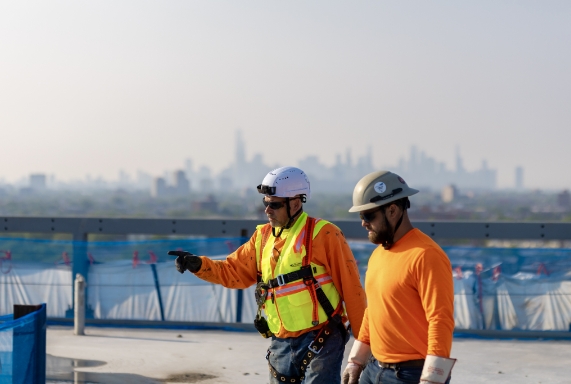
- Small neighborhood footprint with limited crane access.
- Required extensive coordination with Turner Construction and UCM for safety, traffic, and lifting operations.
- High volume of truck deliveries managed daily.
- Compliance requirements for hiring minority and local labor.
How we delivered
- Pre-assembled sections sent out and crane-lifted into place.
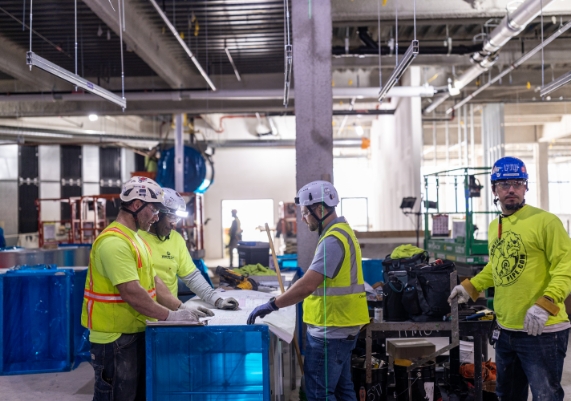
- Frequent field coordination meetings.
- Prioritized communication and collaboration across trades.
- Led the BIM coordination efforts at our Partnership Center.
Results

Delivered safe, efficient installation despite footprint limitations.

Recognized limitations of Air Handling Unit installation and developed a specialized gantry system.

Exceed all workforce goals and worked with local neighborhoods.
Experts in complex HVAC and sheet metal projects